
Views
Address
5 Smallwood Drive, Irishtown-Summerside, NL
Price
$ 749,900
Property Attributes
- ID#1300228
- TypeSingle Family
- Listing Status Active
- MunicipalityIrishtown-Summerside
- CityIrishtown-Summerside
- AreaIrishtown-Summerside
- Postal CodeA2H 4A1
- Style
- Year Built1991
- Price$ 749,900
- Bedrooms3
- Bathrooms2
- Half Bathrooms2
- Sqr Footage3420
Data Source:
Canadian Real Estate Association (CREA)
Property Description
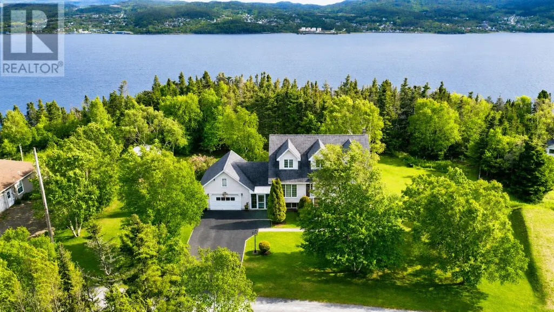
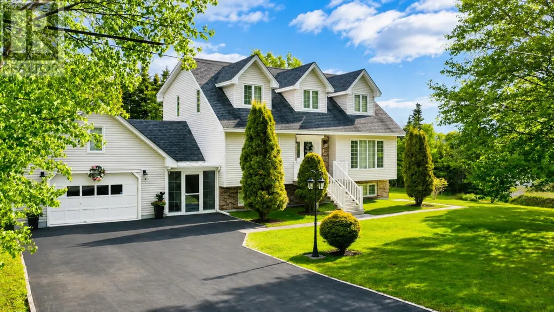
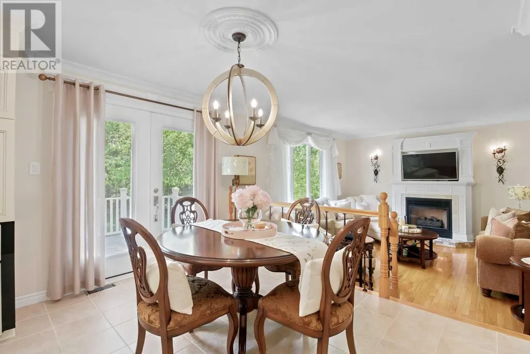
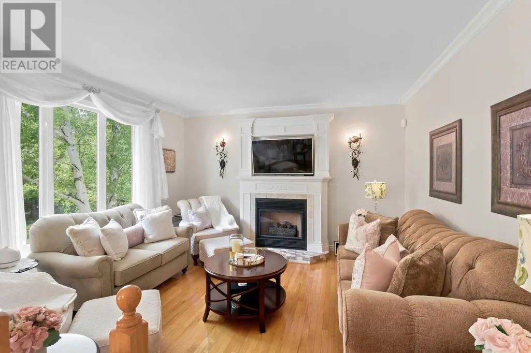
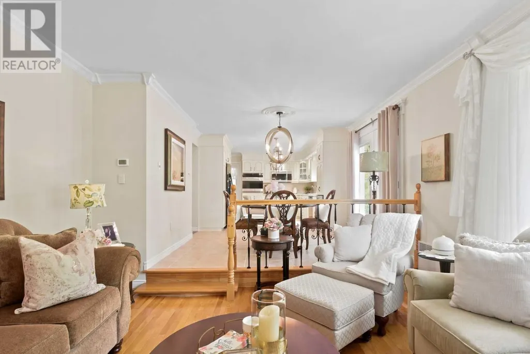
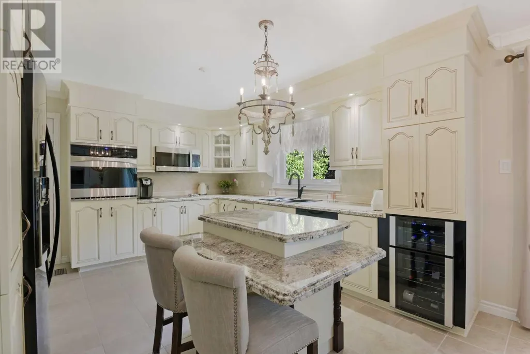
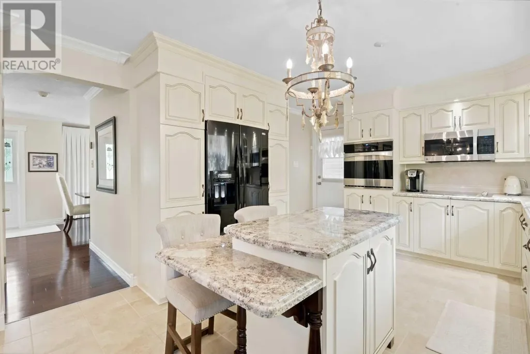
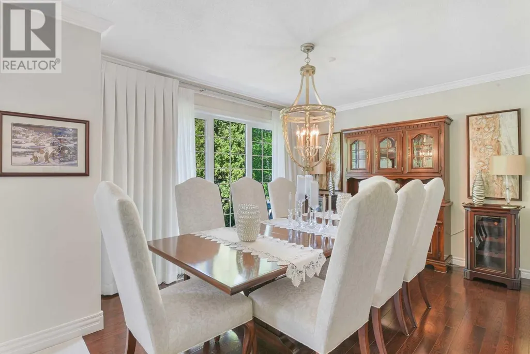
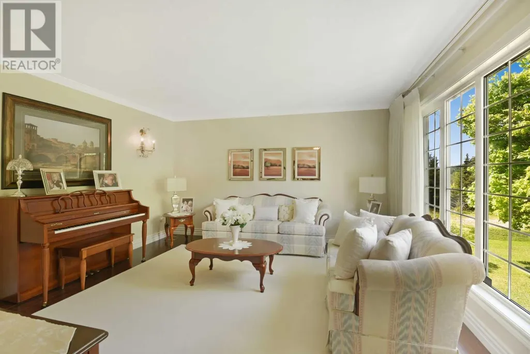
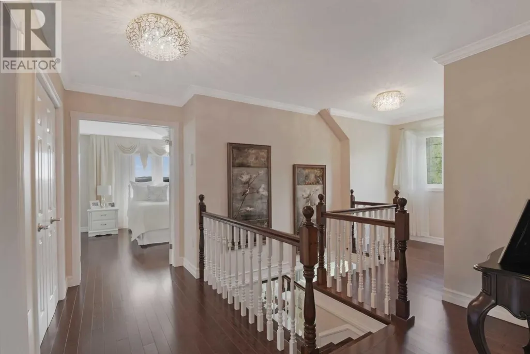
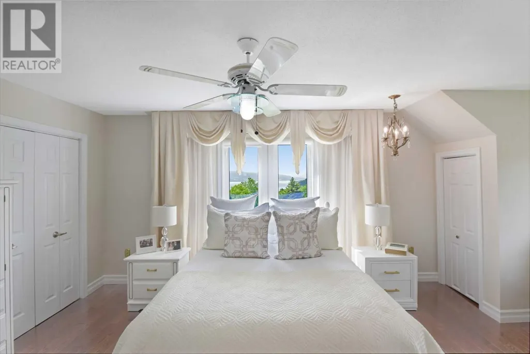
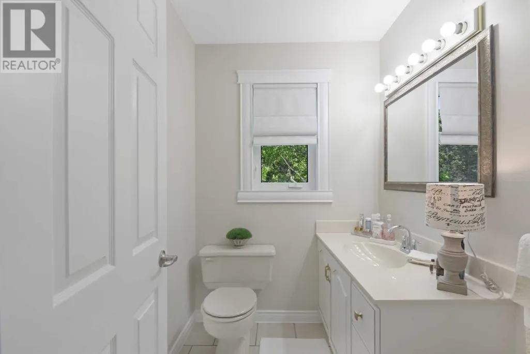
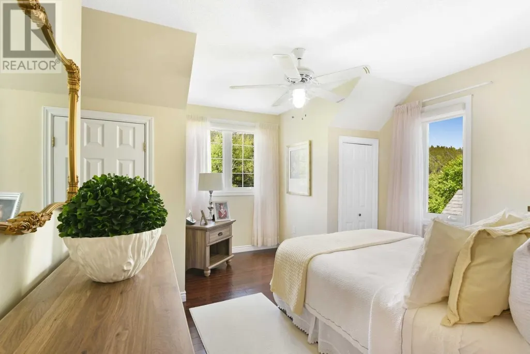
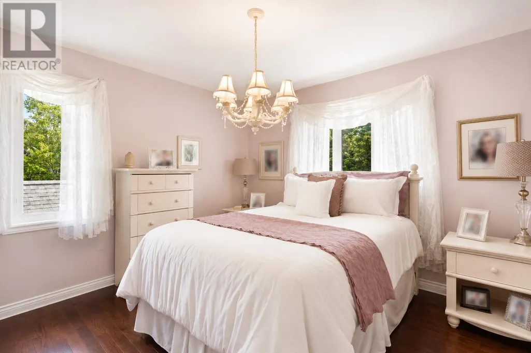
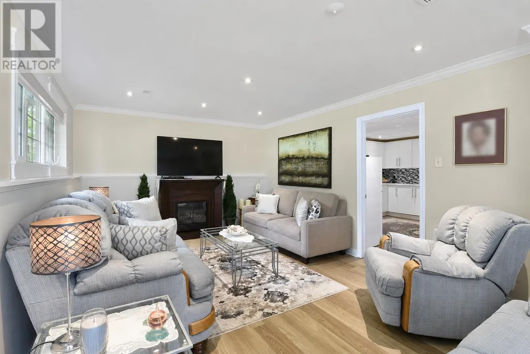
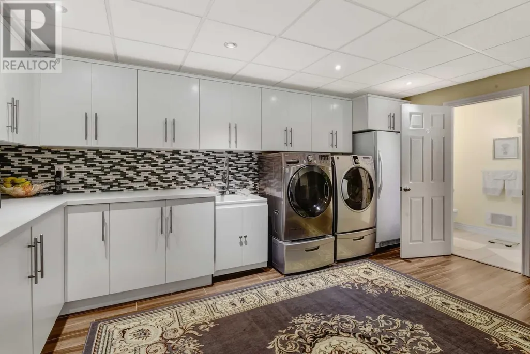
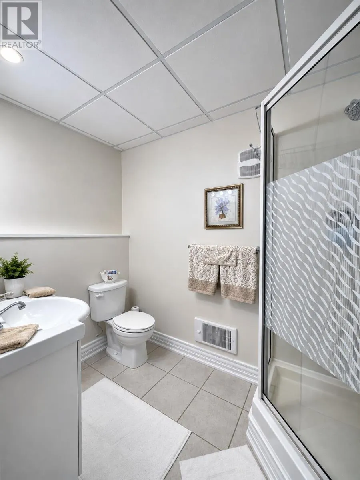
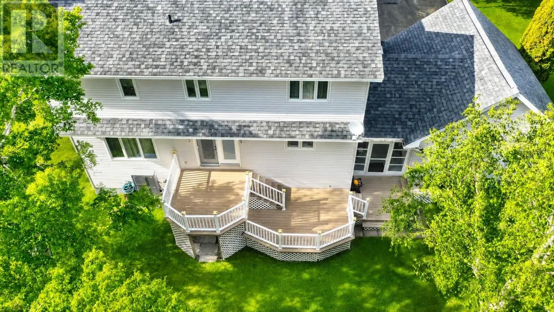
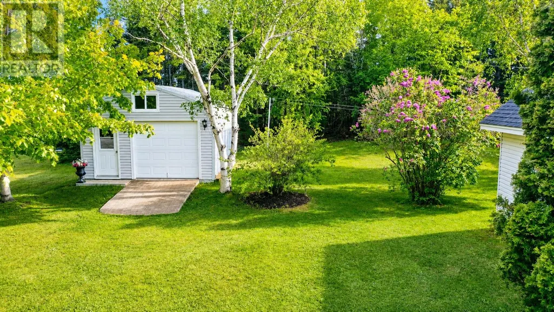
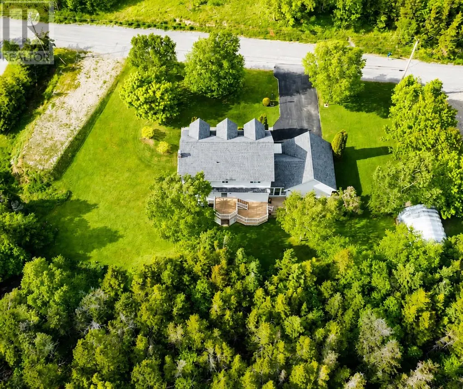
Visit REALTOR® website for additional information. Nestled on a mature, tree-lined lot just minutes from Corner Brook, this impeccably maintained home offers exceptional space, timeless elegance, and outstanding functionality. The bright main level features a welcoming foyer, formal living and dining rooms, and a stunning custom kitchen with granite countertops, abundant cabinetry, built-in appliances, a large island, and dining area overlooking the private backyard. The sun-filled family room boasts soaring windows, a cozy fireplace, and access to the rear deck. Upstairs you'll find three spacious bedrooms, including a generous primary suite with ensuite, while the home offers two full and two half bathrooms. The fully finished lower level adds a large recreation room, additional bathroom, laundry, storage, and flexible space for hobbies or a home gym. Comfort is ensured year-round with an efficient 5-ton central heat pump. A breezeway connects the home to the attached 20' x 24' garage with overhead storage, while a 16' x 20' detached garage/workshop and oversized paved driveway provide plenty of room for vehicles, an RV, trailer, or boat. Surrounded by mature landscaping and exceptional privacy, this move-in-ready home showcases true pride of ownership and offers an outstanding lifestyle in one of the area's most desirable locations. (id:7434)
General Features
| Property Type | Single Family |
|---|---|
| Zoning Description | Res |
| Building Appliances | Central Vacuum, Dishwasher, Refrigerator, Microwave, Stove |
| Foundation Type | Poured Concrete |
| Building Type | House |
| Ownership Type | Freehold |
| Building.StoriesTotal | 1 |
Interior Features
| Building Fireplace Present | False |
|---|---|
| Building Heating Type | Forced air, Heat Pump |
| Construction Style Attachment | Detached |
| Flooring Type | Marble, Ceramic, Hardwood, Laminate |
| Living Area Range | 3420 |
| Bedrooms | 3 |
Exterior Features
| ViewType | View |
|---|---|
| Building Roof Material | Asphalt shingle |
| Building Roof Style | Unknown |
| Landscape Features | Landscaped |
| Sewer | Municipal sewage system |
| Exterior Finish | Brick, Vinyl siding |
Room Details
| Room | Dimensions | Level | Flooring | Details |
|---|---|---|---|---|
| Bath (# pieces 1-6) | 5.7x5.9 | Main level | ||
| Bedroom | 15.6x11.6 | Second level | ||
| Dining room | 12.4x10.6 | Main level | ||
| Ensuite | 6.2x5.3 | Second level | ||
| Family room | 14.6x14 | Main level | ||
| Kitchen | 22x11.7 | Main level | ||
| Laundry room | 16.6x13.9 | Basement | ||
| Living room | 14.6x19.6 | Main level | ||
| Other | 12x10.6 | Basement | ||
| Primary Bedroom | 20.6x14.6 | Second level | ||
| Recreation room | 18.9x11.7 | Basement | ||
| Utility room | 14x14 | Basement |
Amenities
- Views
- New Construction
- Adult 55+
- Lease To Own
- No Strata Fees
- Furnished
- Primary On Main
- Air Conditioning
- Seller Finance
- Green
- Fixer Upper
- Horse
- Golf
- Fireplace
- Deck
- Garage
- Basement
- Pool

Property vs Single Family Average in A2H 4A1
Price
Year Built
